



Design and Construct Brisbane – Designed With Your Budget in Mind
Great homes begin with great planning.
At Linear Design + Construct, we believe the best building outcomes begin long before construction starts.
Whether you’re planning a substantial home renovation, a custom house extension or a new architecturally considered home, our Brisbane design and construct service brings design, building expertise and construction cost planning together from the outset.
Established in 2006, Linear combines 20 years in business with extensive structural building knowledge, trusted design professionals and a commitment to quality craftsmanship.
Our approach is simple: develop a design that reflects your lifestyle and aspirations, while carefully considering construction methods, site conditions and your intended investment.
Thoughtful design. Informed decisions. Quality construction.
What Is Design and Construct?
One coordinated approach, from initial concept to completed home.
Design and construct, also known as design and build, is a project delivery approach that integrates the design and construction stages under one coordinated process.
Rather than developing detailed architectural plans independently and then seeking building quotations, our approach involves an experienced builder early, working alongside design professionals to consider cost, buildability and construction requirements as the design develops.
At Linear, we collaborate with independent architects, building designers, engineers and other specialist consultants, selecting expertise suited to the project.
This allows creative design and practical construction knowledge to work together, helping homeowners make informed decisions before committing to detailed documentation.
Why Choose Design and Construct?
Because good design should work in practice, not just on paper.
Design With Your Budget in Mind
One of the greatest frustrations homeowners face is investing in detailed plans only to discover the proposed construction significantly exceeds their intended budget.
Our approach introduces cost planning early, helping identify the financial implications of design decisions as the project develops.
Identify Structural and Construction Challenges Early
Existing buildings, site conditions, engineering requirements and access constraints can influence the feasibility and cost of a project.
By considering these factors during design, we can identify potential challenges early and explore practical alternatives before construction begins.
Make Better-Informed Design Decisions
The choice of materials, structural systems, layouts and finishes can significantly affect construction costs.
We help homeowners understand these implications and explore alternatives that maintain the design intent while making effective use of the available budget.
Reduce the Risk of Unnecessary Changes
Early collaboration between the builder and design professionals can help identify coordination issues and reduce avoidable redesign or variations.
Although unforeseen conditions can still arise, particularly when renovating existing homes, thorough planning provides a stronger foundation for managing these challenges.
Enjoy a More Coordinated Building Experience
From design development and consultant coordination through to construction, our approach provides a clear and collaborative process.
We place considerable importance on communication, accountability and ensuring homeowners understand the key decisions at each stage.
Our Brisbane Design and Construct Process
A clear path from your first ideas to your finished home.
1. Initial Consultation and Project Appraisal
We begin by understanding your property, lifestyle, objectives and anticipated construction budget.
This early discussion helps establish whether your proposed renovation, extension or custom home is suited to our services and identifies matters requiring further investigation.
2. Feasibility and Preliminary Cost Planning
We consider the existing building or site, potential structural requirements, planning constraints and broad construction implications.
This provides a practical starting point for design development and helps establish priorities before substantial design costs are incurred.
3. Concept Design and Development
Working with suitable design professionals, we explore layouts, architectural solutions and material selections.
Throughout this stage, we review the developing design from a construction perspective, considering buildability, structural requirements and likely costs.
4. Detailed Documentation and Approvals
Once the design direction is established, the required consultants can develop the documentation for engineering, certification and applicable approvals.
The necessary approval pathway depends on the property and proposed works.
5. Detailed Construction Pricing
With the scope and documentation sufficiently developed, we prepare detailed construction pricing to establish a clearer understanding of the proposed investment.
We discuss inclusions, allowances and identified risks so you can make informed decisions before proceeding.
6. Construction and Project Delivery
Once the necessary agreements and approvals are in place, we coordinate construction, trades and project management.
Our focus remains on quality workmanship, clear communication and delivering the agreed scope with careful attention to detail.
Design and Construct for Renovations, Extensions and Custom Homes
Different projects. One considered approach.
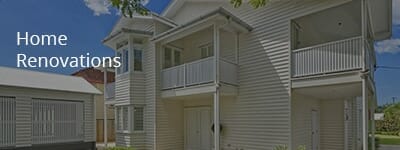
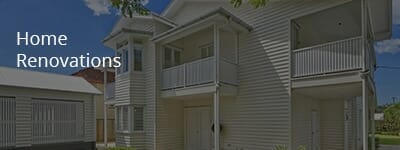
Major Home Renovations
Substantial renovations often involve modifying existing structures, reconfiguring internal layouts and integrating new work with older construction.
Early builder involvement helps assess these challenges before the design is finalised.
Custom House Extensions
Extending an existing home requires careful consideration of structural connections, rooflines, foundations, floor levels and the relationship between old and new spaces.
Our design and construct approach helps bring these practical requirements into the design process.
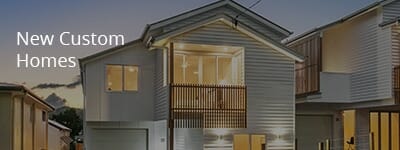
New Custom Homes
For homeowners planning a new custom home, early collaboration between the builder and design professionals helps align architectural ambitions with site conditions, construction methods and budget expectations.
Why Choose Linear Design + Construct?
Experienced builders. Considered design. Informed cost planning.
Founded in 2006 by Michael Pinter, Linear has spent 20 years helping Brisbane homeowners create and transform residential properties.
Michael brings more than 25 years of industry experience, supported by qualifications in construction management and a practical background in building.
Our approach combines structural building expertise, detailed cost consideration and collaboration with trusted design professionals.
We believe homeowners should understand the construction implications of their decisions before committing to a design, rather than discovering significant challenges once building work begins.
We also understand that engaging a builder is a significant decision. Our design process is intended to help clients explore their options before deciding whether to proceed with Linear for construction.
Frequently Asked Questions
Is design and construct better than engaging an architect first?
Both approaches can work well. Design and construct may be particularly beneficial where early construction input, cost planning and coordination are priorities. It allows the design to develop with practical building considerations in mind.
Does design and construct guarantee my project will stay within budget?
No building process can eliminate every cost risk, especially when renovating existing structures. However, early cost planning and ongoing review of design decisions can help identify potential budget issues before detailed plans and construction commitments are finalised.
Do I have to use Linear for construction if you help develop the design?
The design and construction stages can be discussed separately, with the scope, fees, ownership of documentation and any subsequent construction agreement confirmed in writing before proceeding.
When should I contact a builder about my renovation or extension?
Ideally, before committing to detailed architectural drawings. Early involvement can help identify structural constraints, construction costs and practical design considerations that may influence the proposed design.
Start Your Project With the Right Advice
The right decisions at the beginning can make all the difference.
Whether you’re considering a major home renovation, a substantial extension or a custom new home, Linear Design + Construct can help you explore the possibilities with practical building knowledge and considered cost planning.
From the first conversation through to construction, our focus is on thoughtful design, quality craftsmanship and helping you make informed decisions about your investment.
Let’s discuss your plans before they become expensive plans.
Take a virtual walk through tour – As part of our design development, we can offer comprehensive modelling, prior to the commencement of any on site work. You’ll have peace of mind, knowing with absolute certainty, what your finished product will look like.